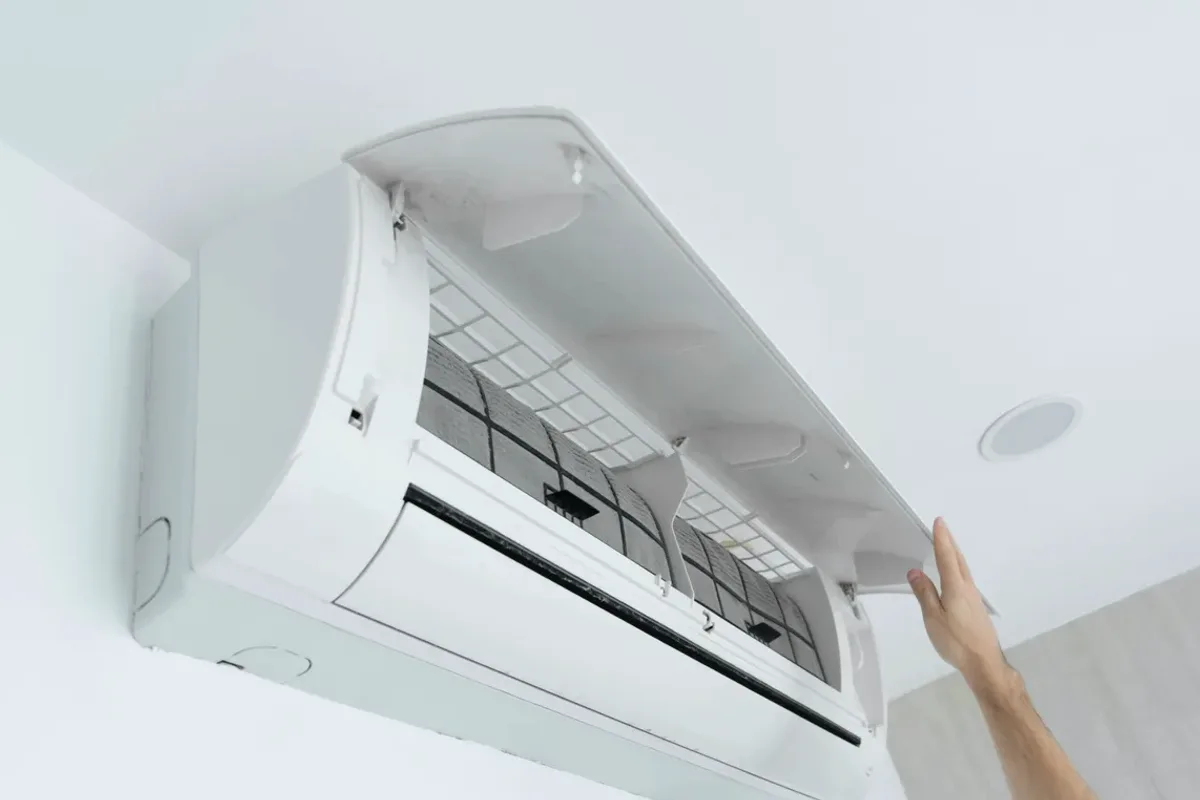
Request ductless ac installation for a property in Stratford. Include the equipment, the problem or planned work, and your location so the request can be reviewed.
What should be assessed before choosing locations for ductless indoor units?
A ductless mini-split installation begins with the rooms to be served and the building conditions that affect equipment selection and placement. Room dimensions, insulation, exposure, electrical capacity, and the intended number of zones help define the design. Indoor-unit locations must account for air distribution, drainage, service access, and the route to the outdoor unit. For a property with an existing mini-split, inspection may also show whether repair or replacement is the relevant scope.
List the rooms and zones to be cooled, note where comfort varies, and identify possible indoor-unit and outdoor-unit locations. The assessment should verify electrical capacity, line-set routing, condensate drainage, mounting conditions, and control compatibility. These findings affect equipment selection and installation complexity; a proposed layout should be checked against the building rather than chosen from room count alone.
Room assessment, zone planning, and indoor air-handler placement.
Electrical capacity, refrigerant line routing, drainage, and mounting conditions.
System commissioning, control compatibility, and existing mini-split replacement.
Assessment and Scope
Questions for the Proposed Work
01
Match equipment and zones to the rooms
Room measurements and use patterns help determine whether one indoor unit can serve the intended space or whether separate zones are needed. Placement affects air movement, access for cleaning and service, and the relationship between the indoor and outdoor units. The design should account for the building’s layout and insulation rather than assume that one unit will provide even cooling throughout every connected room.
02
Plan electrical, line-set, and drainage routes
Before installation, confirm the electrical supply requirements and identify a practical route for refrigerant lines and condensate drainage. Wall penetrations, mounting surfaces, line length, and outdoor-unit location can change the work involved and should be resolved in the plan. Existing electrical capacity or a difficult route may require additional coordination, so these conditions matter before equipment and placement are finalized.
03
Commission the system and check compatibility
Installation is not complete when the units are mounted. Commissioning should follow the equipment instructions and verify connections, drainage, controls, and operation across the intended zones. If replacing an existing ductless system, compare the new equipment with the existing line route, electrical supply, and control arrangement rather than assuming they can be reused. If an existing unit has a repairable fault, diagnosis can inform whether replacement is needed.
Compare the next step
Compare proposed positions by practical filter cleaning, outdoor service, drainage, and manufacturer clearance requirements. Ask who can reach the indoor head safely during ordinary maintenance and where professional service takes place. A discreet installation still needs accessible components and should not depend on removing permanent finishes for routine care.